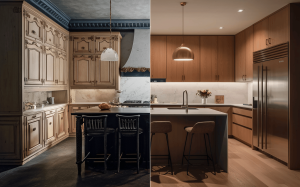
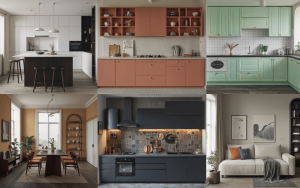
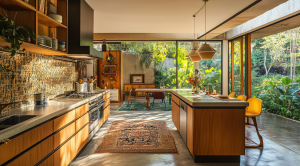
Small kitchens are an urban reality. It is always thought that small kitchens mean ‘less space’ in the kitchen design. On the contrary, they can be just as spacious as large ones. Below are ten things that can surprisingly fit into your small kitchen.
Most apartments and homes have small cooking spaces, and they often end up crammed with cabinets and appliances. A slight change in perception can give you the kitchen of your dreams, even within minimal means. The eat-in space or island table you always envisioned may just become a reality, with a little thought and clever planning.
Island Kitchen Layout
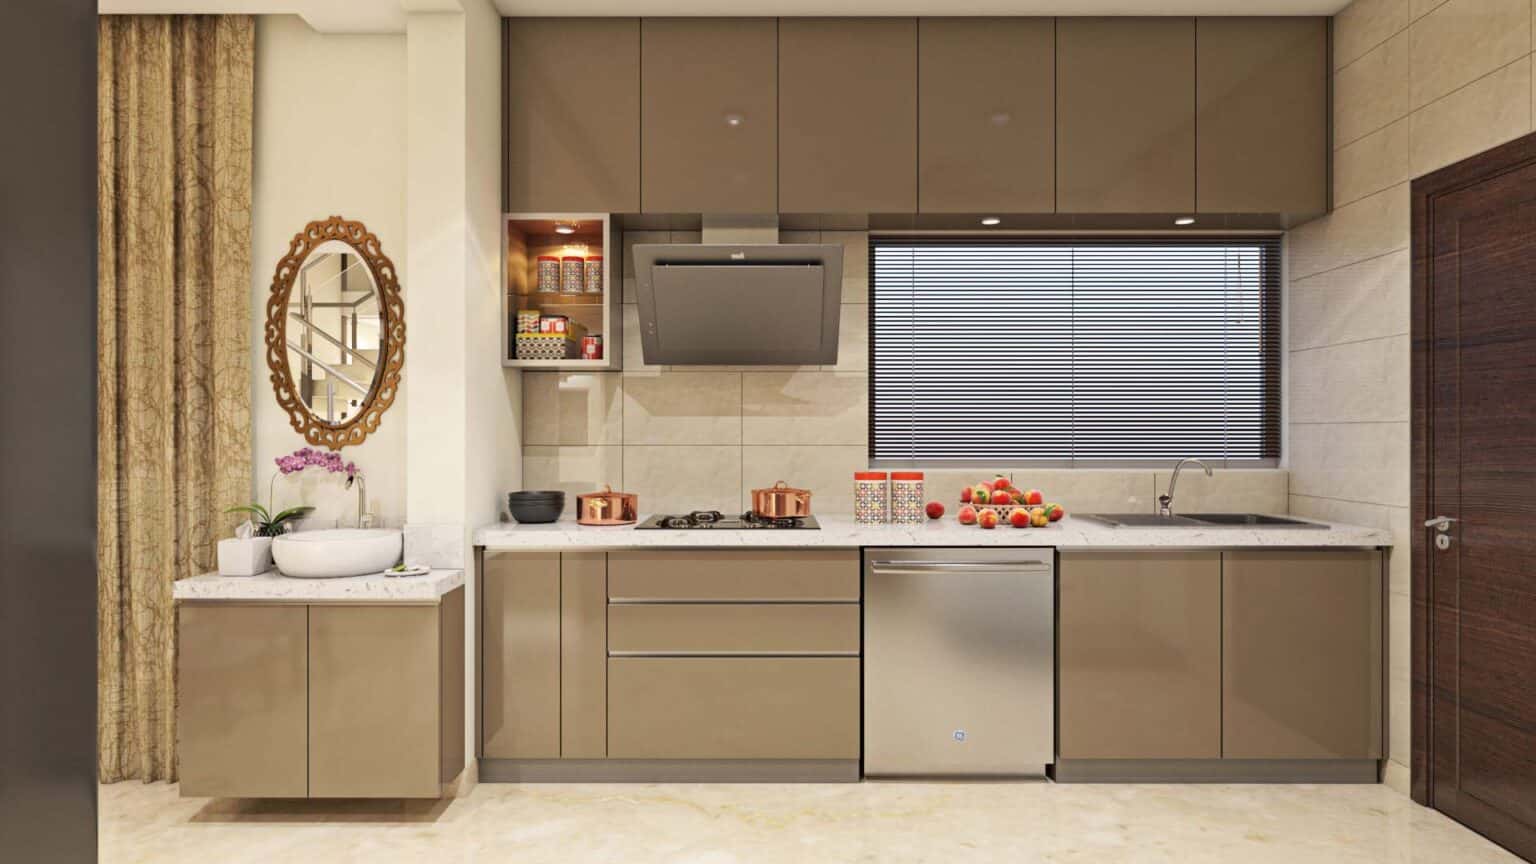
When we think of islands, we think of spaciousness. Islands are pretty versatile, and provide valuable space for serving, working, and storing. Furthermore, they can be designed as large or as small as you want them to be, to fit into your kitchen.
Kitchen Collectibles
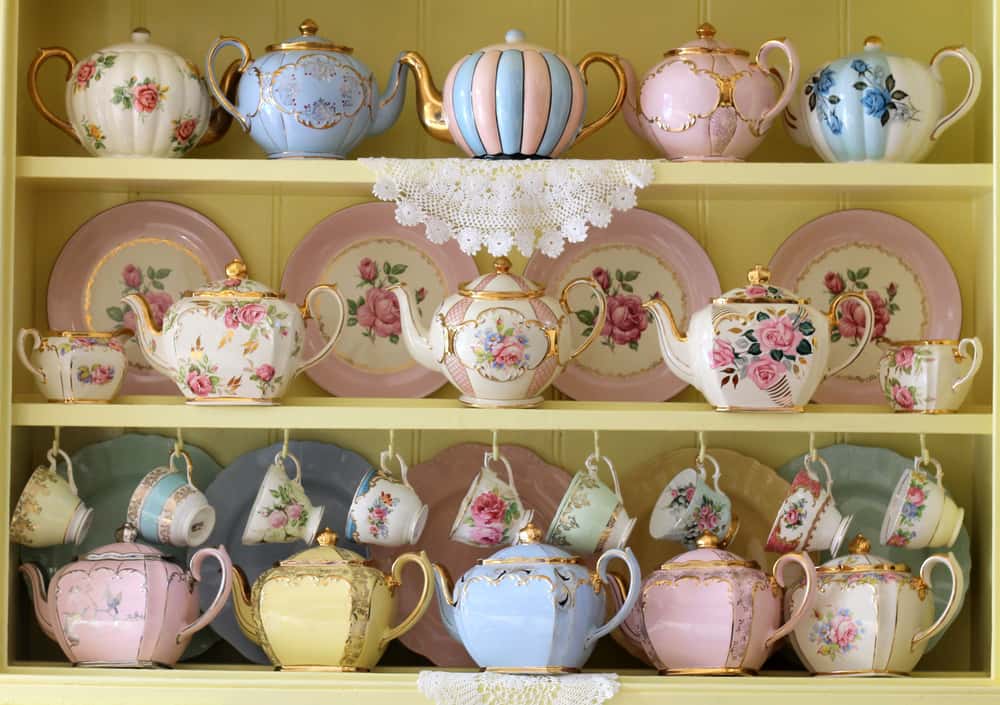
Crockery, silverware, and china do not need elaborate showcases for display. If you are able to create open shelves, glass cabinets, or simple racks in your small kitchen, they can double up as display as well as storage.
Eat-In-Area
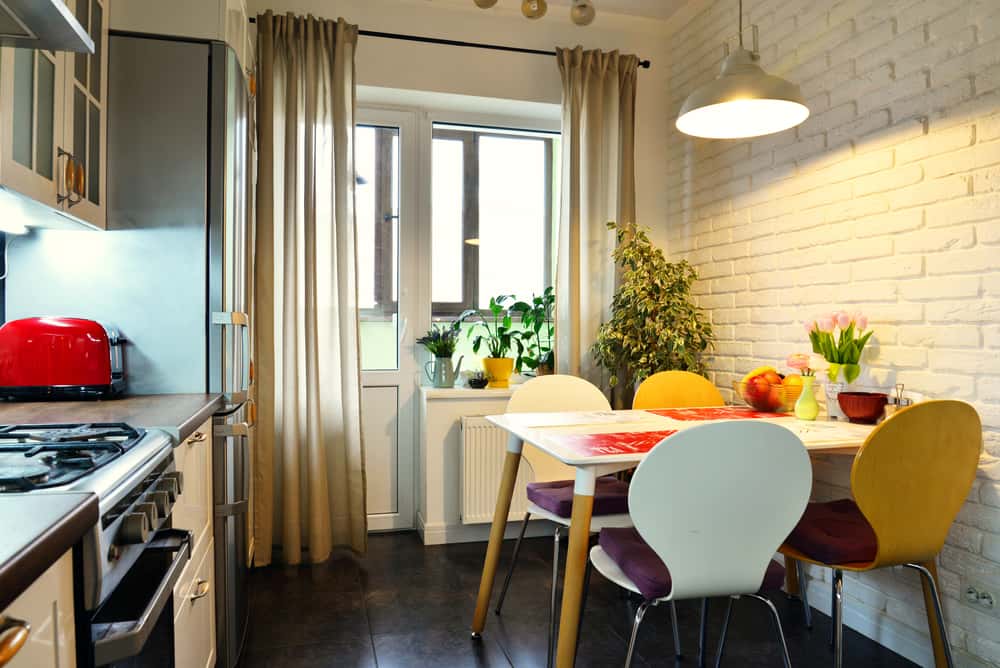
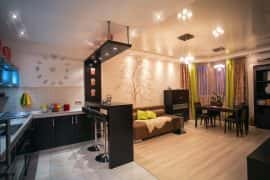
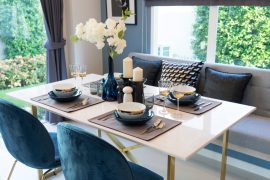
An eat-in kitchen does not necessarily have to be a large table fitted into an open cooking space. Eat-in’s can also be a small cafe table, a counter or flip-down bar top-placed discreetly and unobtrusively at one end of a small cooking space.

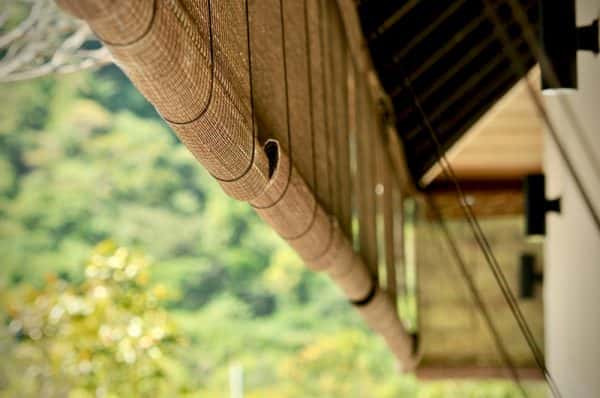
Window Corners
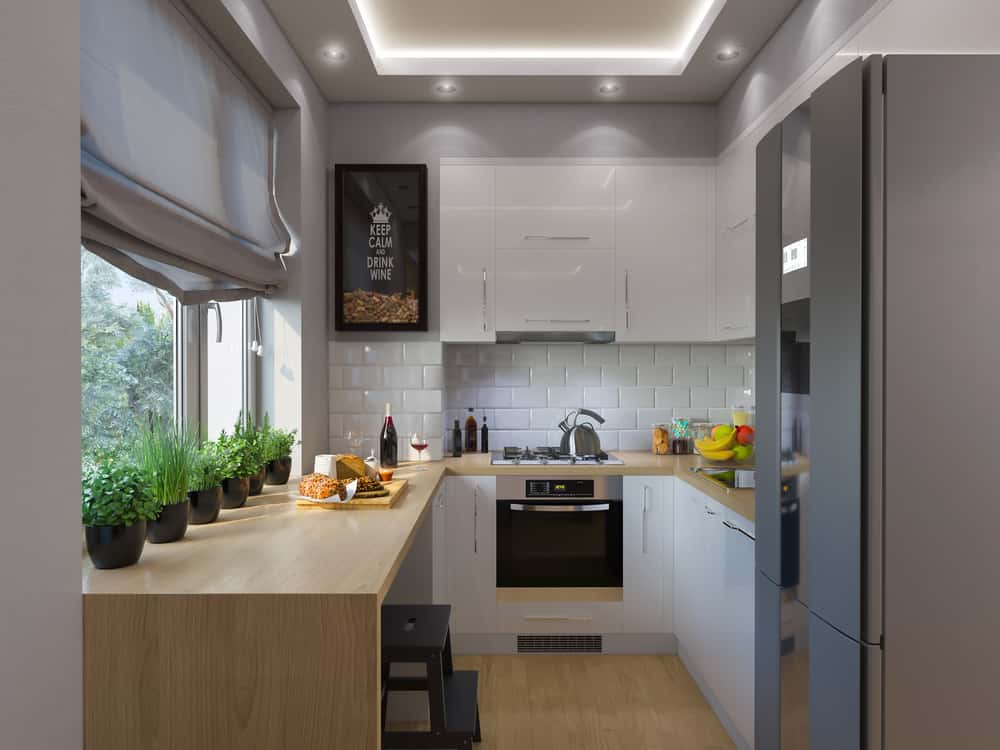
Placing windows in small kitchens may feel weird, especially when you are struggling with the paucity of cooking space. Even if you have to put heavy utensils in storage and keep minimal appliances in the kitchen, what you get in return is openness and expansiveness with plenty of natural light.
Colour Profusion
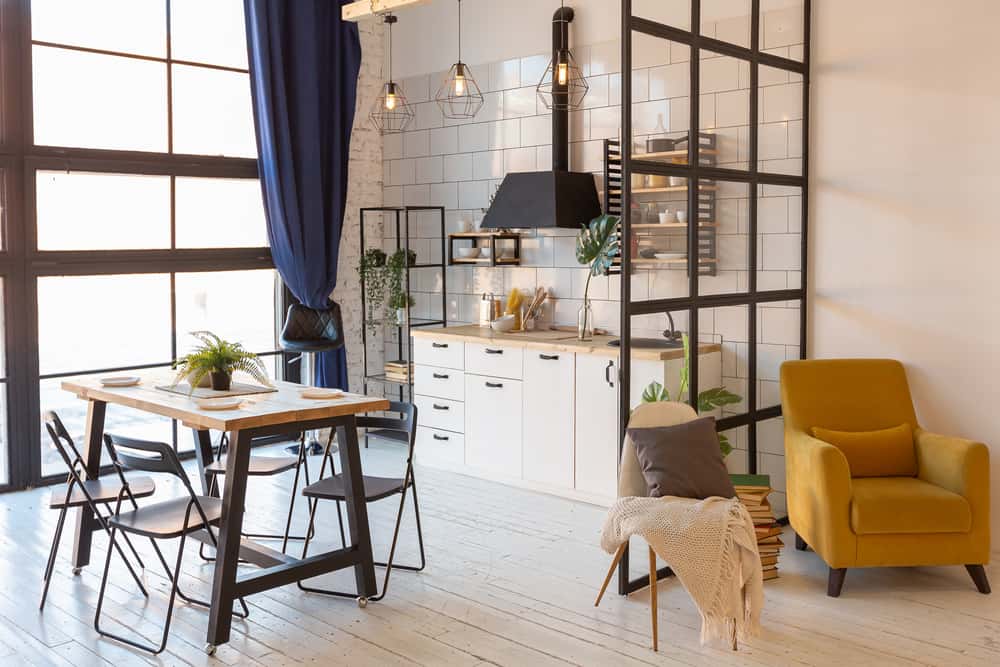
It is always advised to use white in kitchens, since natural light brightens up a small space, making it appear less cramped. White can, however, get boring after a point. Adding a bit of colour with appliances or few cabinets can actually add an exciting element to it. The colour can be eye-catching and a focal point.
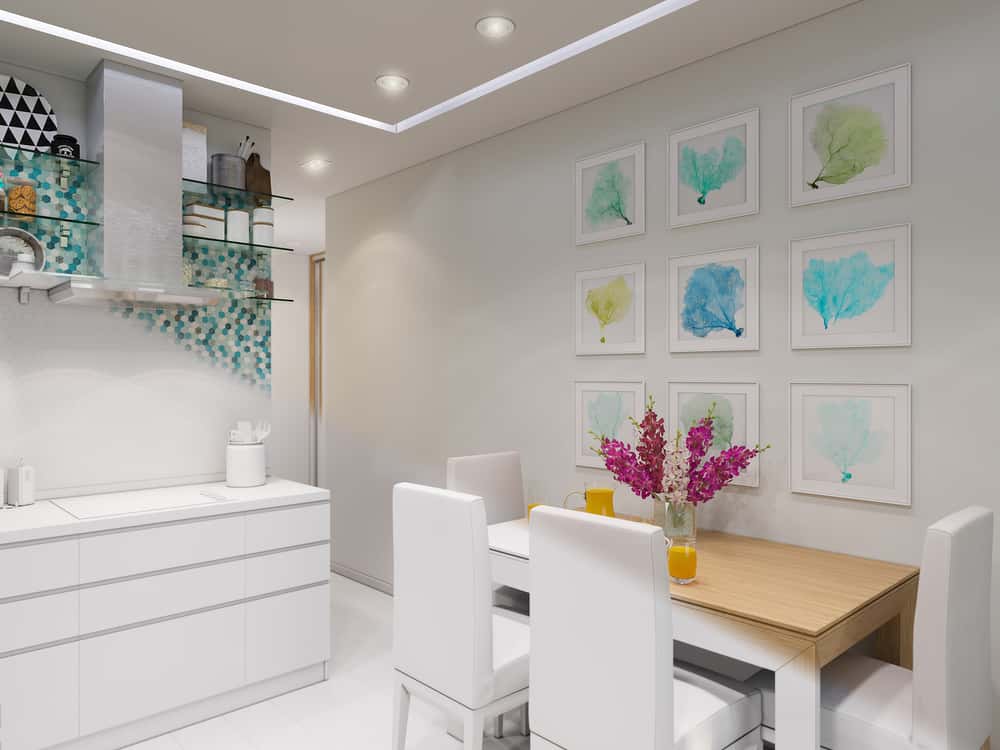
Kitchen Artwork
There is no space too small for art, and a kitchen is no different. In galley kitchens or straight kitchens, artworks draw attention away from the narrowness and provide a focal point where the gaze can rest.
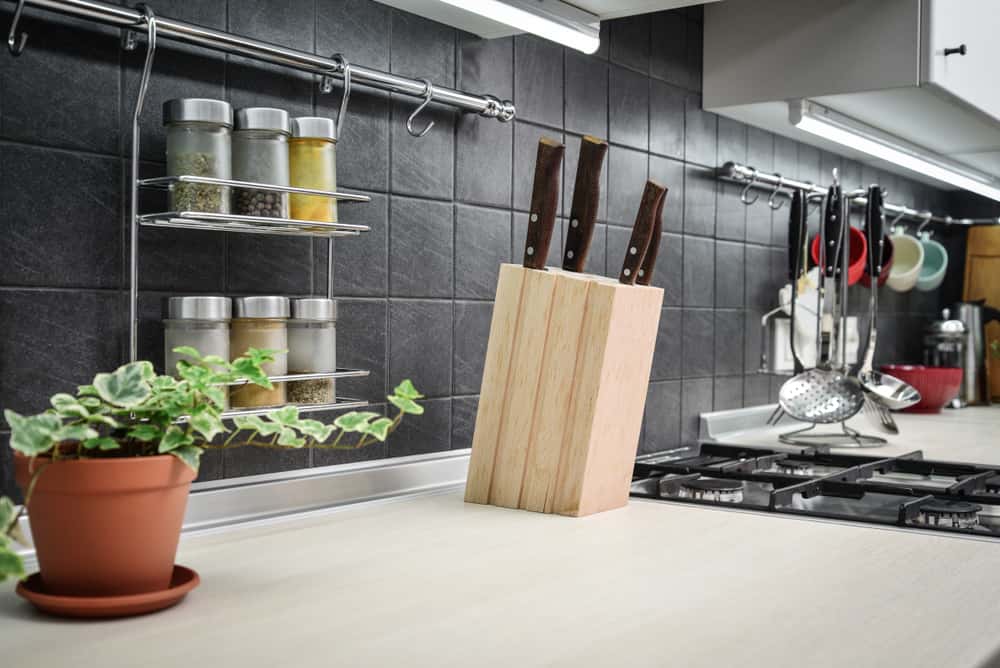
Butcher /Chopping Block
Small kitchens with minimal countertop space cannot be made into separate workstations for different tasks. Adding a flexible butcher block to one end of the counter, can creating a makeshift workstation can make it more versatile and useful.
Quirky Chimney
Small kitchens can be limiting when it comes to appliances. Therefore, rather than horizontal space, vertical space must be optimized to the maximum. Unusual and quirky chimneys perform the task expected from them, as well as add a design element to the small space.
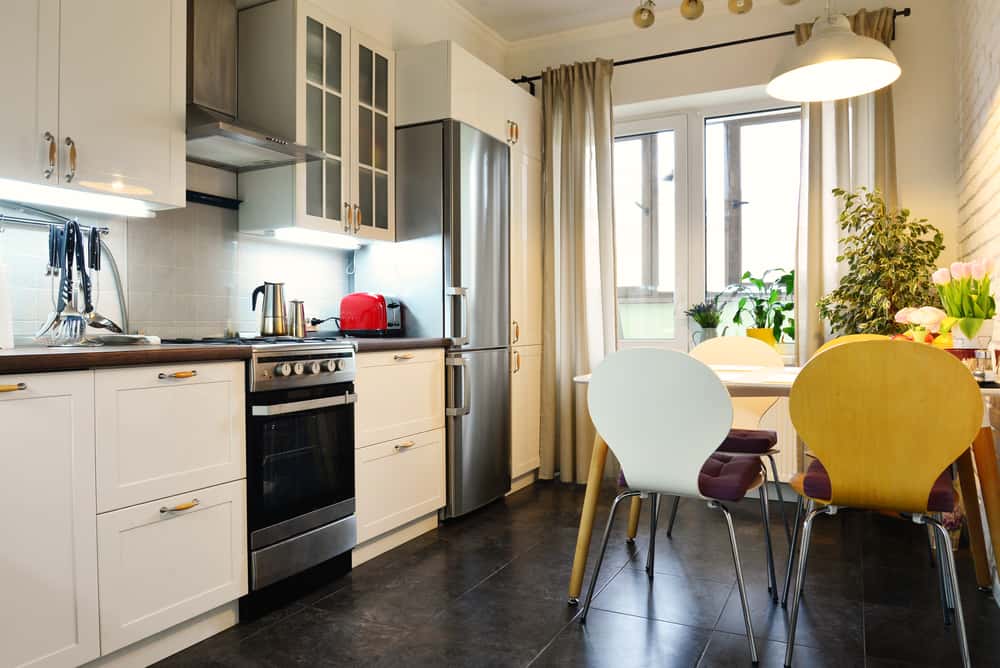
Multi-Purpose Dining Area
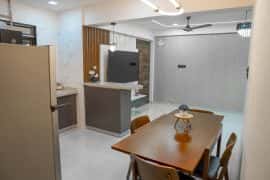
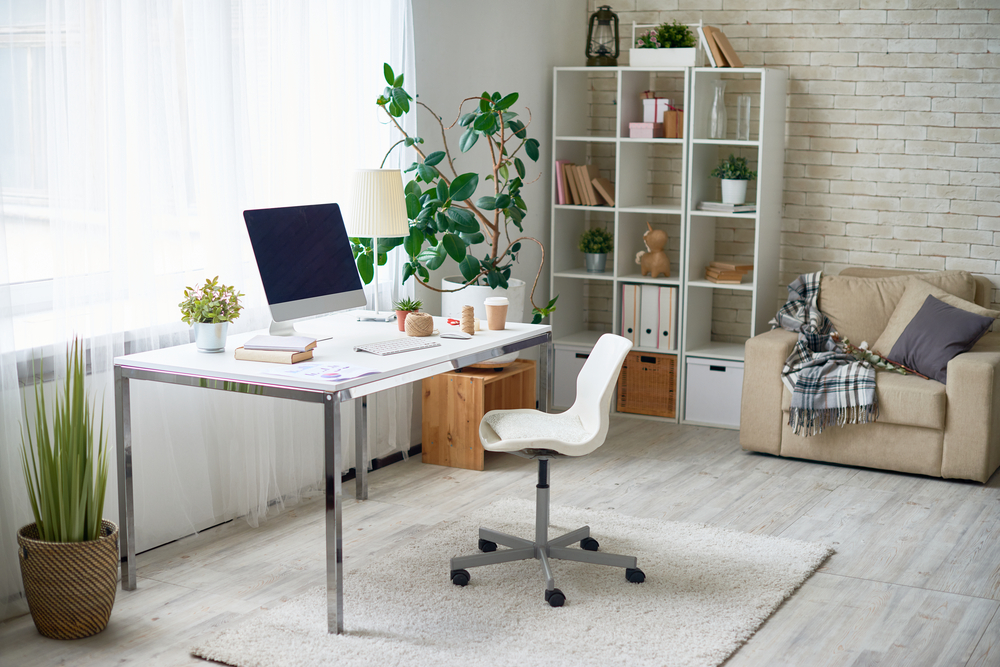
Creating space for a dining area in your small kitchen is helpful since it can also double up as an office space or workstation, especially in small apartments.
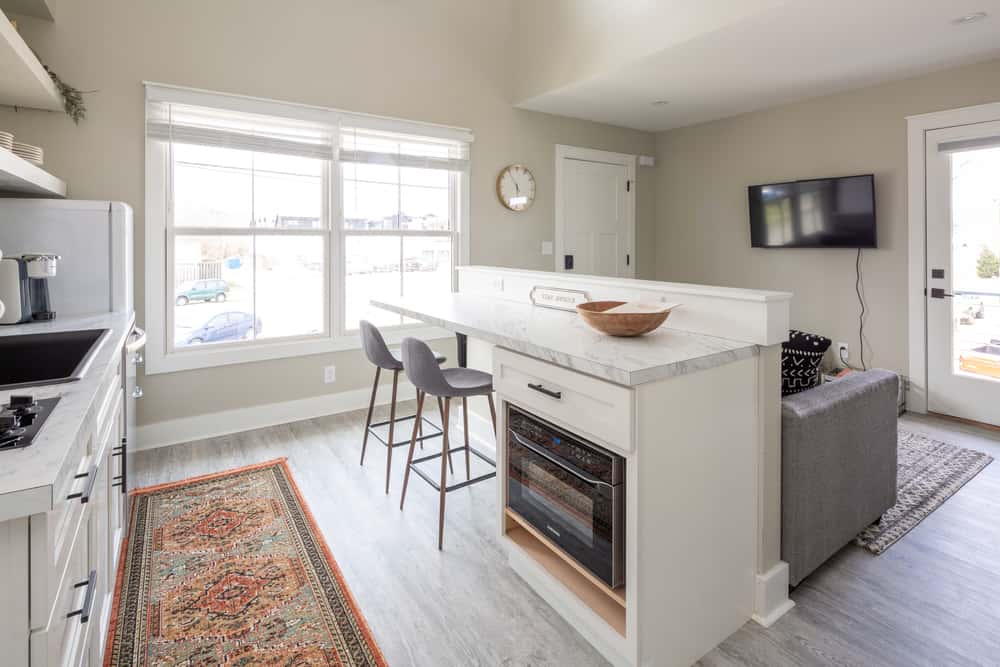
Extended Countertop
Large kitchen islands usually have a countertop material that extends to cover the cabinets too. This design is sometimes heavy and overpowering. Small kitchens can, however, accommodate this design element, where extending counter material to the floor serves to connect small kitchens to the rest of the home space.

We can help you revamp your kitchen and add a new vibe to your cooking space. Our design experts at HomeLane can help you with some budget-friendly modular kitchen designs and some tips to help you get your dream kitchen within your budget.
It is never too late. Start with generating free estimates for your kitchen today!.






















 EXPLORE MORE